









1307 CIRCLE DRIVEWEST CHESTER, PA 19382
Due to the health concerns created by Coronavirus we are offering personal 1-1 online video walkthough tours where possible.
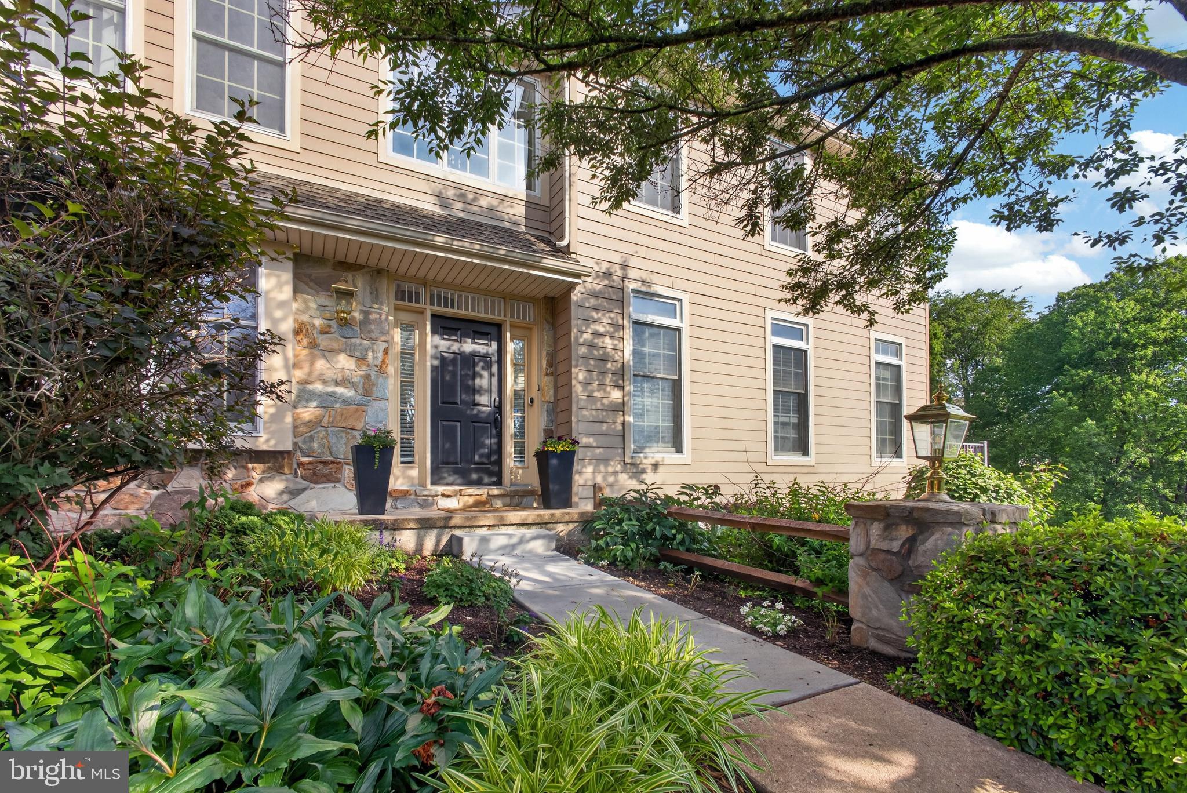
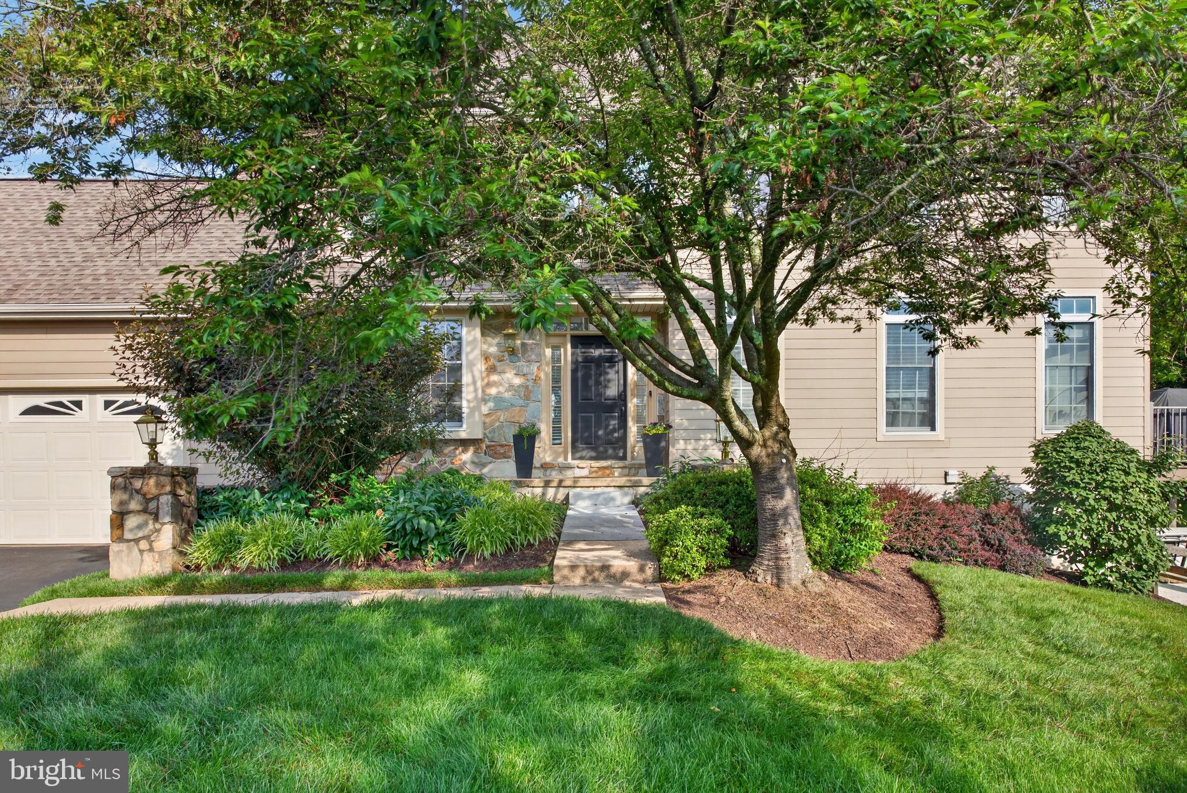
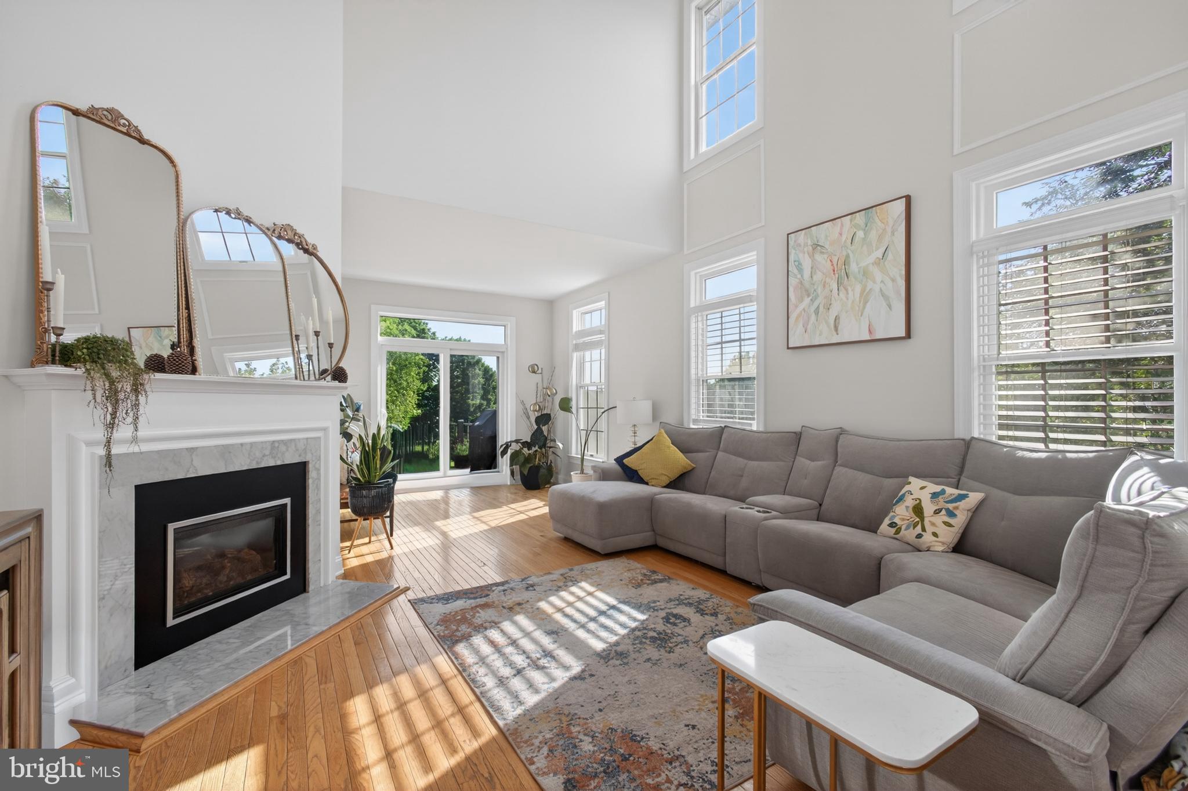
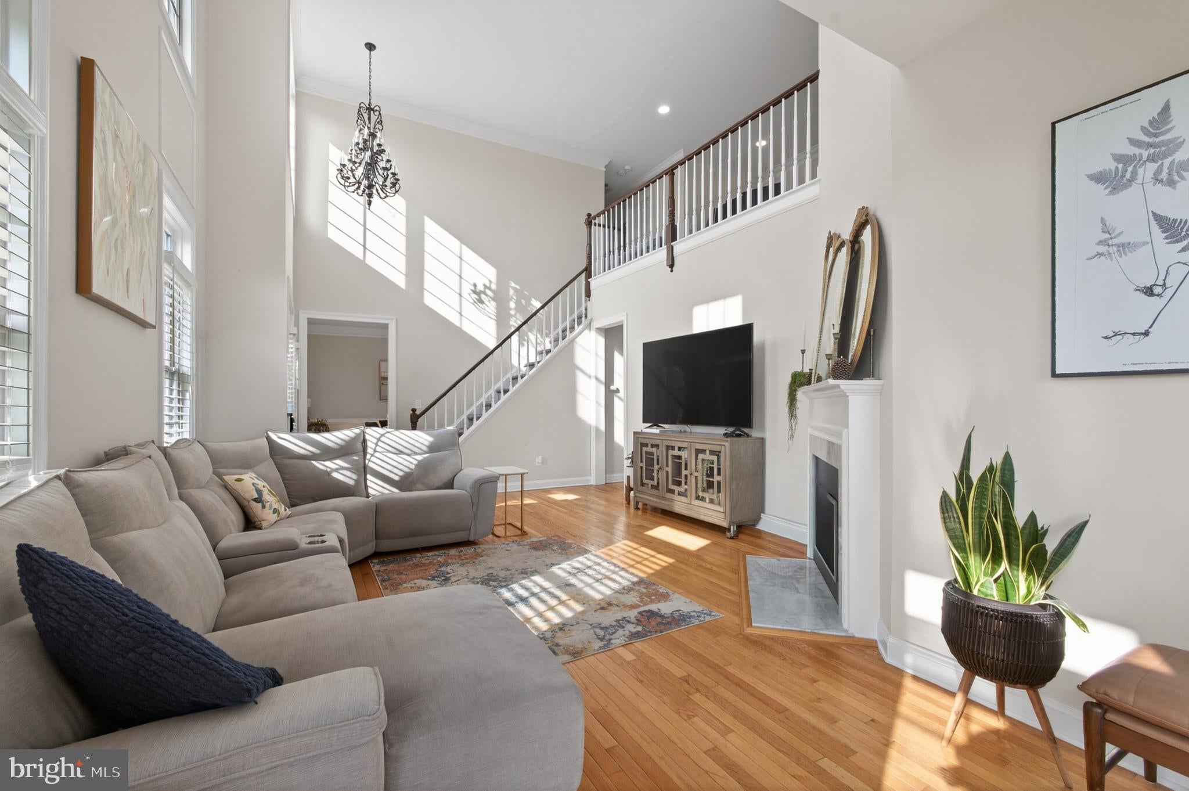
Rarely does an end-unit of this size and caliber become available in the highly sought-after Knolls of Birmingham. Showcasing one of the community's largest Ann Capron-designed floor plans, this beautifully updated residence offers the rare combination of a first-floor primary suite, exceptional living space, and the low-maintenance lifestyle buyers have been waiting for—all within the award-winning Unionville-Chadds Ford School District. Freshly painted and filled with natural light, the welcoming main level features an open floor plan with generous living and dining spaces, hardwood flooring, and an updated eat-in kitchen designed for both everyday living and effortless entertaining. The first-floor primary suite offers the convenience so many buyers seek, complete with walk-in closets, a beautifully renovated spa-inspired bath, and private access through brand-new sliding glass doors to the expansive deck—creating the perfect retreat for morning coffee or a quiet evening outdoors. The main living area also opens to the same deck through an additional brand-new sliding glass door, creating a seamless connection between indoor and outdoor living. Upstairs, three generously sized bedrooms are served by a full hall bath and are complemented by a private bonus suite accessed through one of the bedrooms—an ideal space for overnight guests, a home office, nursery, studio, playroom, or fitness room. Whether you need room for family, hobbies, or remote work, this versatile space easily adapts to your lifestyle. The fully finished walk-out lower level functions as a true extension of the home, offering exceptional flexibility for both everyday living and entertaining. Complete with a bar, spacious recreation area, full bath, abundant storage, and direct access outdoors, it's perfectly suited for hosting family and friends, creating the ultimate media or game room, accommodating guests, or providing private multi-generational living space. Life at the Knolls of Birmingham offers more than a beautiful home. Residents enjoy beautifully maintained grounds, walking trails, tennis and pickleball courts, a community pool, clubhouse, lawn care, and snow removal, allowing more time to enjoy everything this exceptional location has to offer. Ideally situated just minutes from the vibrant boroughs of West Chester and Kennett Square, Longwood Gardens, shopping, dining, and major commuter routes to Wilmington, Philadelphia, and King of Prussia. Combining one of the community's largest and most sought-after floor plans with a rare first-floor primary suite, beautifully updated finishes, outstanding flexibility, and exceptional community amenities, 1307 Circle Drive delivers the ease of low-maintenance living with the space, comfort, and functionality of a single-family home—offering a lifestyle as exceptional as its location.
| yesterday | Listing updated with changes from the MLS® | |
| yesterday | Listing first seen on site |

The real estate listing information is provided by Bright MLS is for the consumer's personal, non-commercial use and may not be used for any purpose other than to identify prospective properties consumer may be interested in purchasing. Any information relating to real estate for sale or lease referenced on this web site comes from the Internet Data Exchange (IDX) program of the Bright MLS. This web site references real estate listing(s) held by a brokerage firm other than the broker and/or agent who owns this web site. The accuracy of all information is deemed reliable but not guaranteed and should be personally verified through personal inspection by and/or with the appropriate professionals. Properties in listings may have been sold or may no longer be available. The data contained herein is copyrighted by Bright MLS and is protected by all applicable copyright laws. Any unauthorized collection or dissemination of this information is in violation of copyright laws and is strictly prohibited. Copyright © 2020 Bright MLS. All rights reserved.